
The building
An underground garage, a ground floor and two upper floors, then a setback floor with a planted roof. The facade is brick — no render, no EIFS, nothing to maintain later.
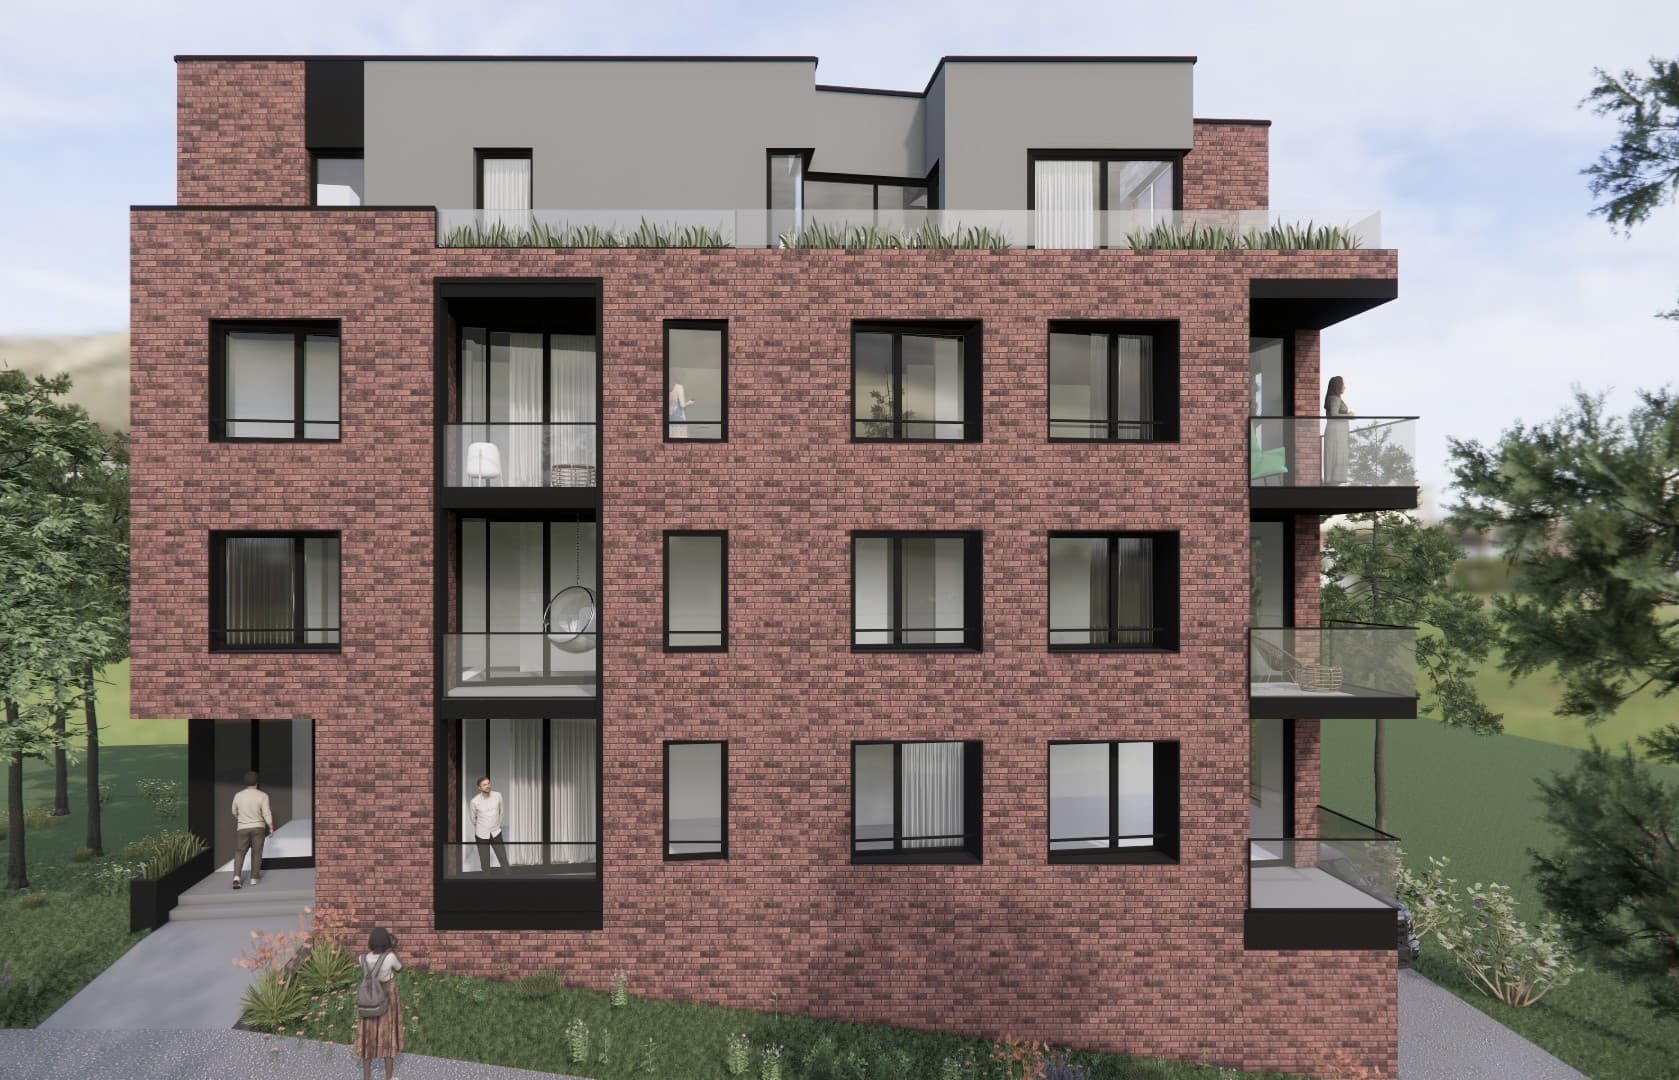
Materials and equipment
- Brick facade
- Laid brickwork in one tone on all four elevations.
- Black aluminium joinery
- Dark frames, tall windows and French balconies towards the street.
- Glass balustrades
- Clear balustrades on the loggias, so the view from a terrace stays whole.
- Planted roof
- A planted flat roof surface around the setback floor.
- Lift
- The lift connects the garage to every residential level.
Heights
Levels are taken from the architectural drawings, relative to the ground-floor datum ±0.00. Floor-to-floor is a uniform 3.15 m.
- Basement
- −3,40 m
- Ground floor
- ±0,00 m
- First floor
- +3,15 m
- Second floor
- +6,30 m
- Setback floor
- +9,45 m
- Cornice (setback-floor balustrade)
- 11,85 m
- Roof cornice
- 14,20 m
The garage
An underground garage with 11 parking spaces for 10 apartments, with a ramp straight off the street. The floor is epoxy with a quartz broadcast. The basement also holds the heating substation and the technical rooms.
- parking spaces
- 11
- usable area
- 178,20 m²
- by fire-safety measure
- 239,80 m²