
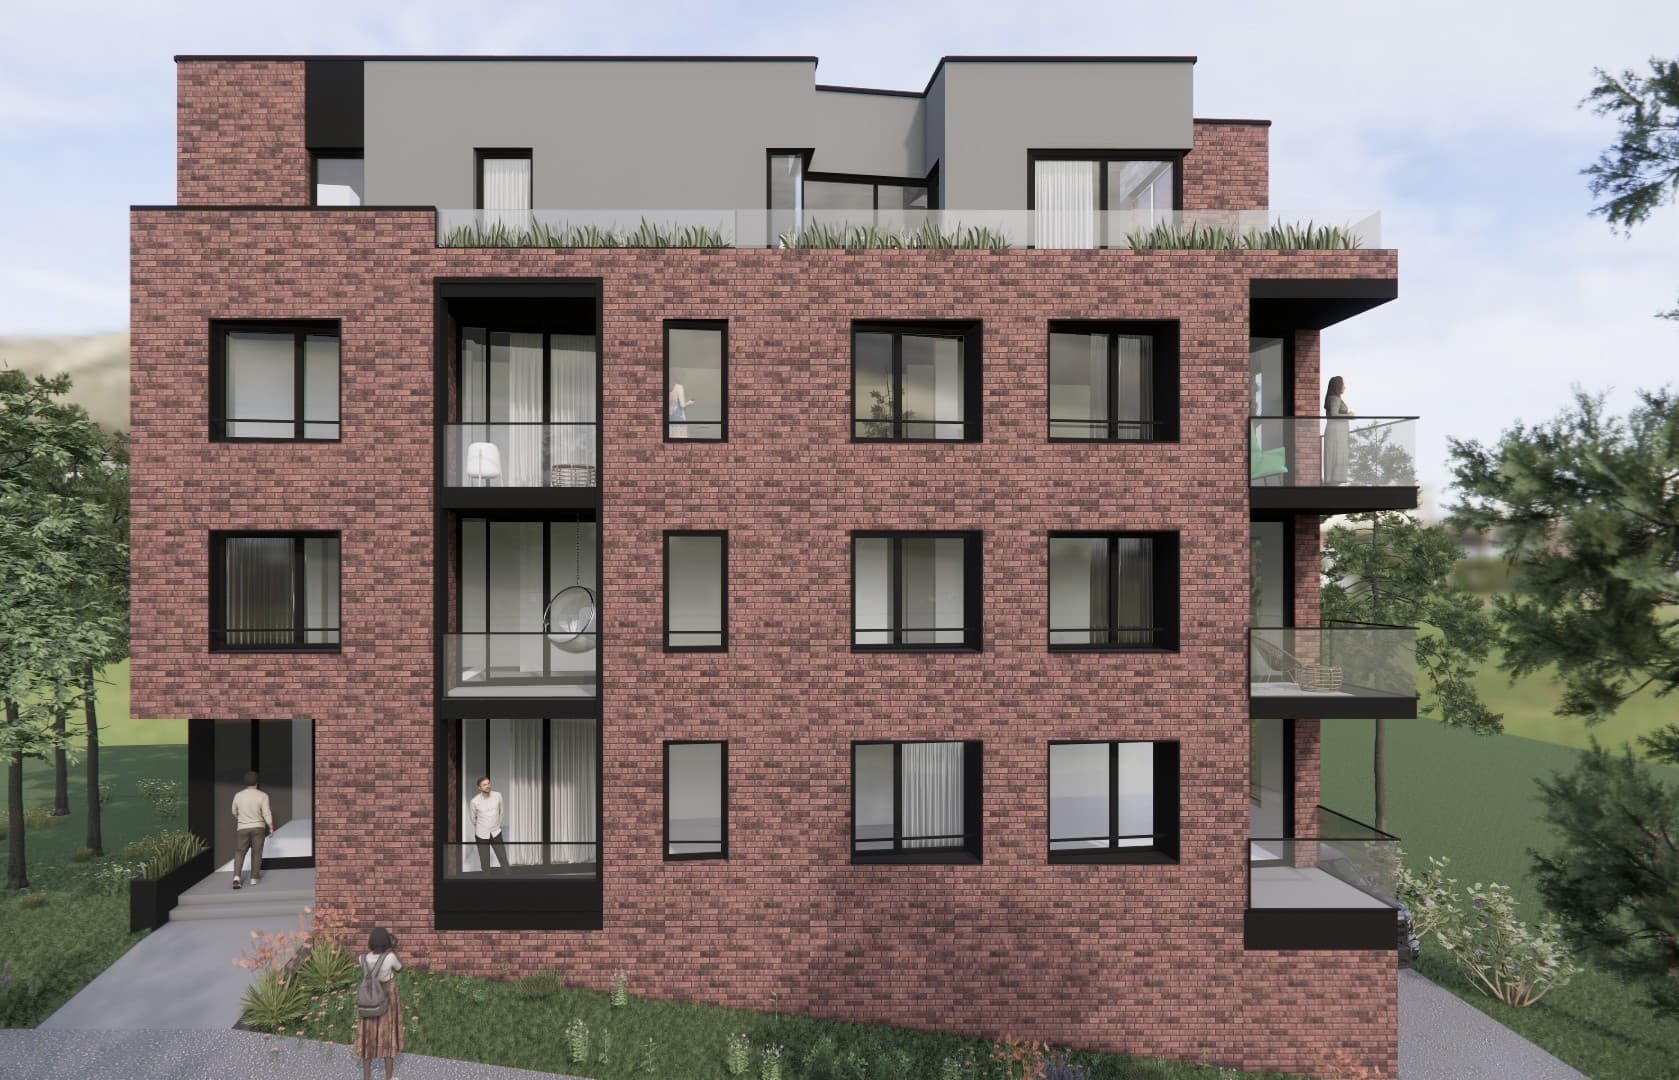
Available
Apartment 10
Setback floor · +9.45
- Area
- 174,15 m²
- Layout
- Four-room
Rooms
- Entrance hall
- 10,20 m²
- Kitchen
- 9,55 m²
- Dining room
- 6,00 m²
- Living room
- 27,00 m²
- Bedroom
- 15,60 m²
- Bathroom
- 4,45 m²
- Passage
- 5,55 m²
- Bedroom
- 16,80 m²
- Bedroom
- 10,40 m²
- Bathroom
- 5,35 m²
- Passage
- 8,30 m²
- Study
- 6,60 m²
- Toilet
- 2,30 m²
- Utility room
- 3,95 m²
Terraces and loggias are included in the total area, not added to it.
- Of which terrace
- 28,10 m²
- Of which terrace
- 13,85 m²
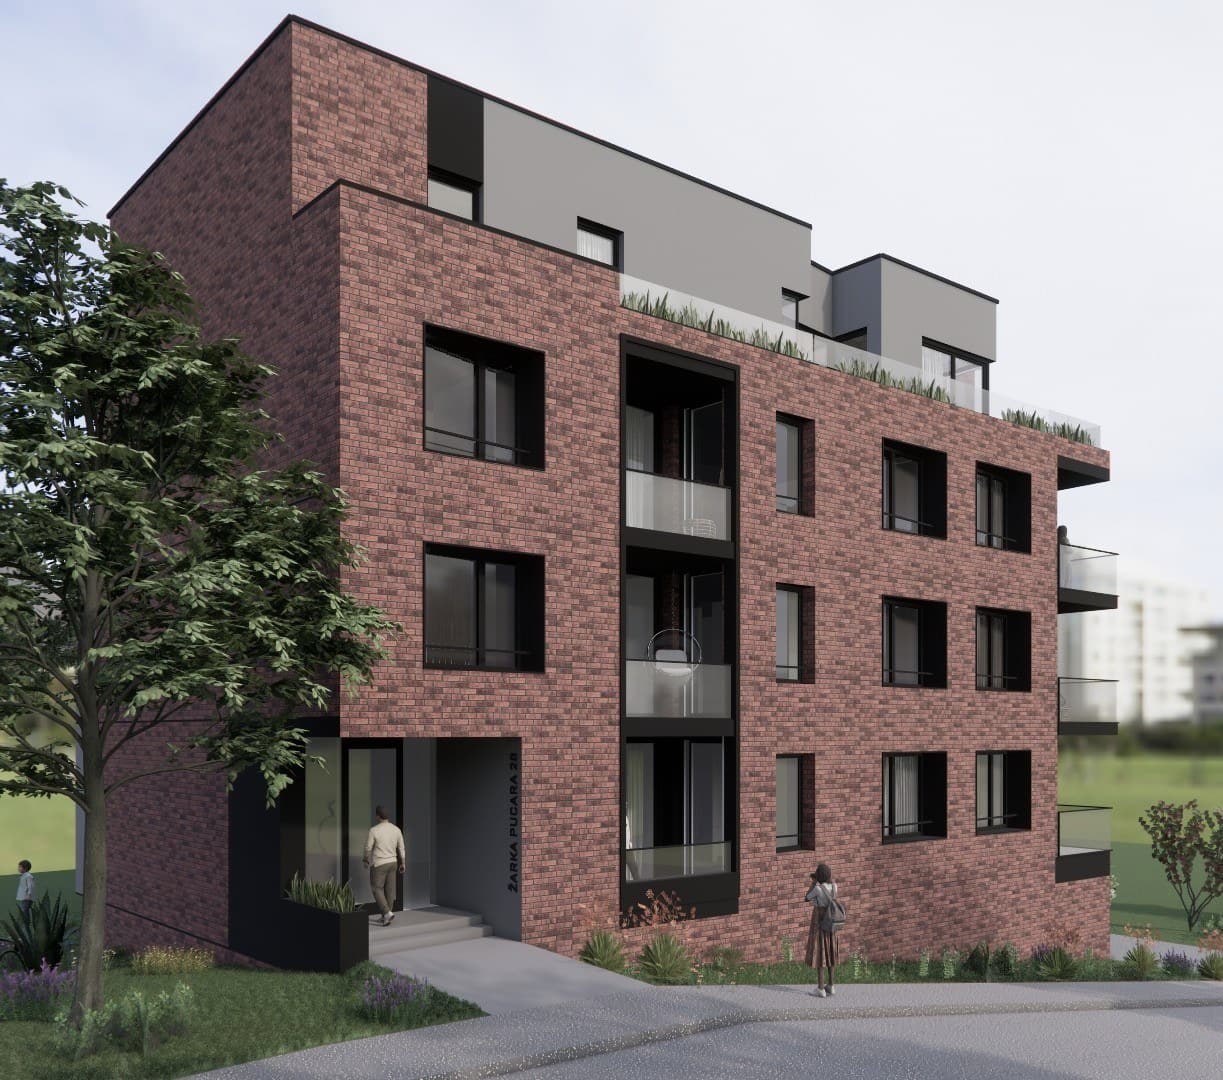
Setback floor
A penthouse with two terraces.
174,15 m²
The largest apartment in the building takes the whole setback floor. Two terraces open it on two sides, and the planted roof holds the neighbours at a distance.
Terraces and loggias are included in the total area, not added to it.
- Of which terrace
- 28,10 m²
- Of which terrace
- 13,85 m²