
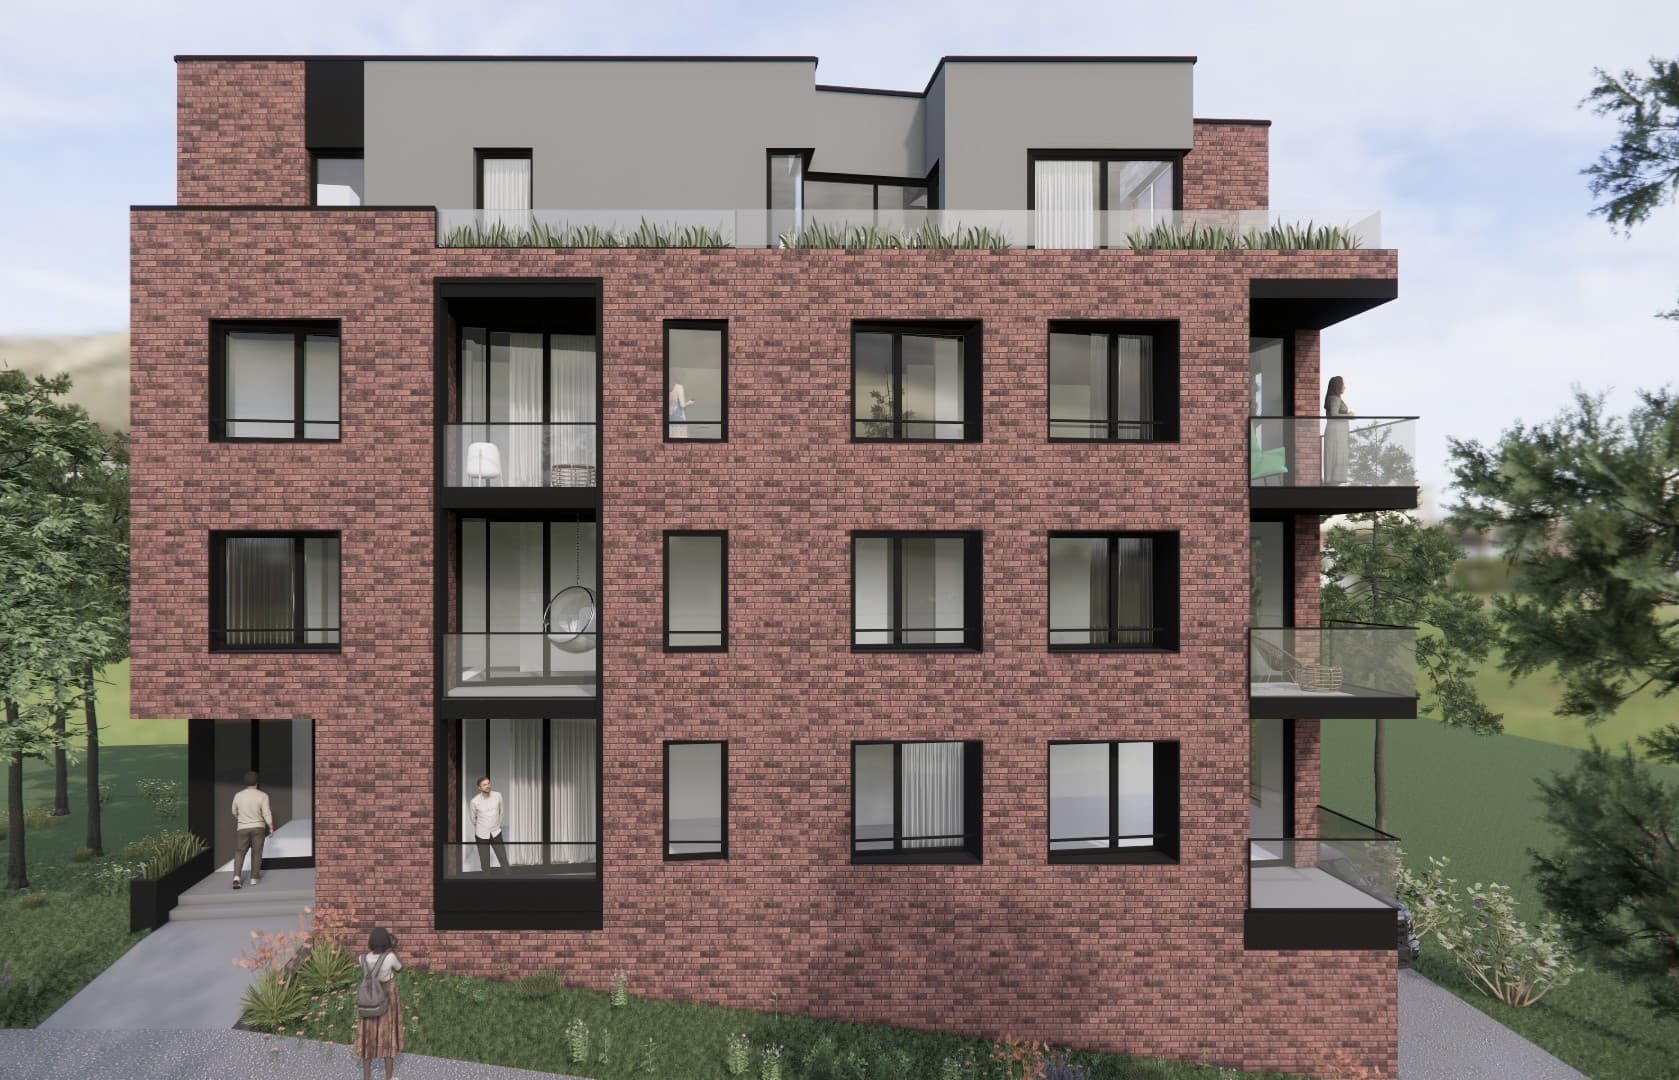
Available
Apartment 1
Ground floor · ±0.00
- Area
- 54,10 m²
- Layout
- Two-room
Rooms
- Entrance hall and passage
- 5,45 m²
- Living and dining room
- 23,75 m²
- Kitchen
- 4,50 m²
- Bedroom
- 12,35 m²
- Bathroom
- 4,30 m²
Terraces and loggias are included in the total area, not added to it.
- Of which loggia
- 3,75 m²